

Terms and Conditions Canada Real Estate Association REALTOR®, REALTORS®, and the REALTOR® logo are certification marks that are owned by REALTOR® Canada Inc. and licensed exclusively to The Canadian Real Estate Association (CREA). These certification marks identify real estate professionals who are members of CREA and who must abide by CREA’s ByLaws, Rules, and the REALTOR® Code. The MLS® trademark and the MLS® logo are owned by CREA and identify the quality of services provided by real estate professionals who are members of CREA The information contained on this site is based in whole or in part on information that is provided by members of The Canadian Real Estate Association, who are responsible for its accuracy. CREA reproduces and distributes this information as a service for its members and assumes no responsibility for its accuracy This website is operated by a brokerage or salesperson who is a member of The Canadian Real Estate Association The listing content on this website is protected by copyright and other laws, and is intended solely for the private, non commercial use by individuals. Any other reproduction, distribution or use of the content, in whole or in part, is specifically forbidden. The prohibited uses include commercial use, "screen scraping", "database scraping", and any other activity intended to collect,store,reorganize or manipulate data on the pages produced by or displayed on this website502B MACGREGOR BAY TRAIL
Petawawa Ontario K8A8K9
$949,000
Address
Property Features
Property Description
Property Details
Building
Room
Land
Parking

Street Address
502B MACGREGOR BAY TRAIL
City
Petawawa
Province
Ontario
Postal Code
K8A8K9
Country
Canada
Community Name
520 - Petawawa
Listing ID
X13574856
Ownership Type
Freehold
Property Type
Single Family
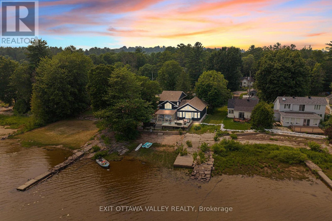
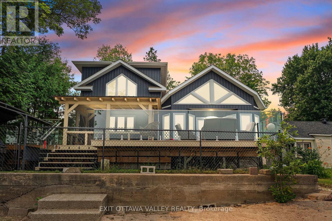
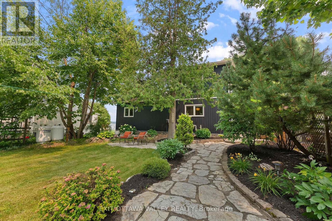
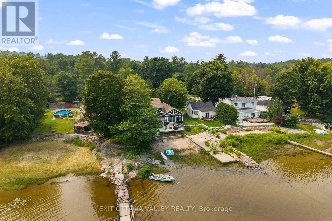
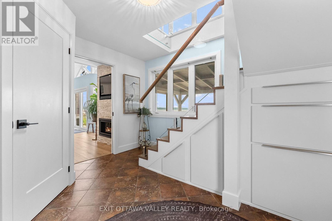
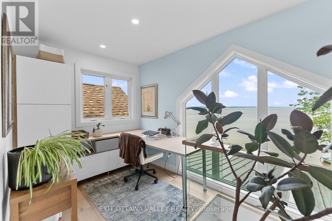
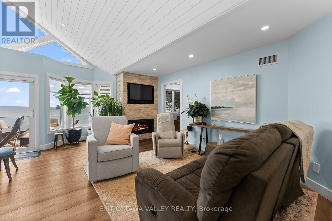
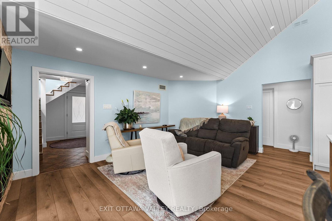
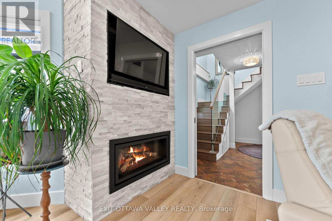
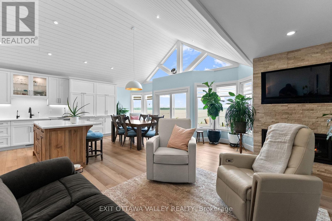
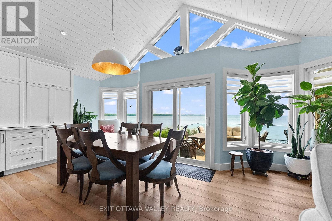
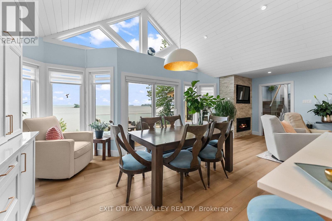
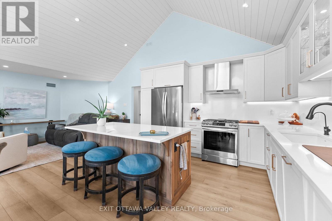
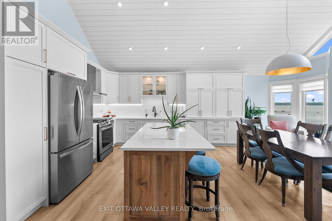
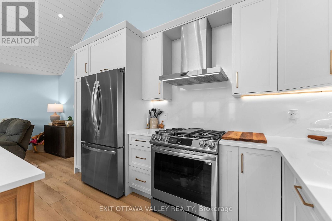
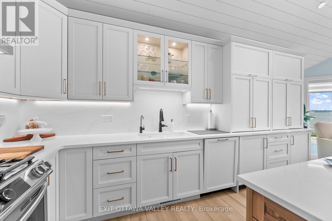
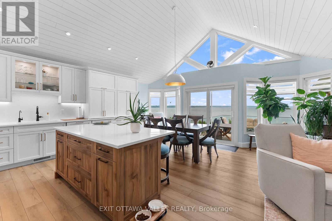
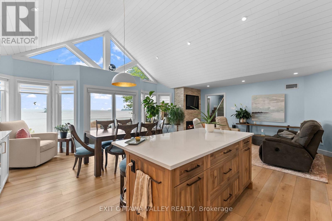
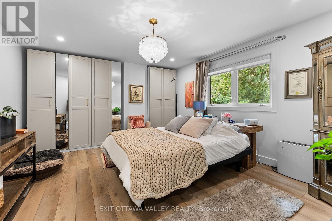
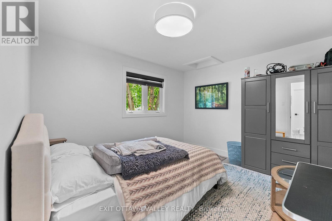
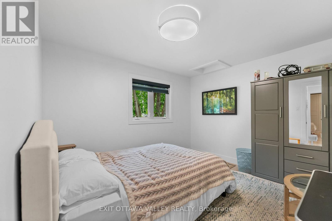
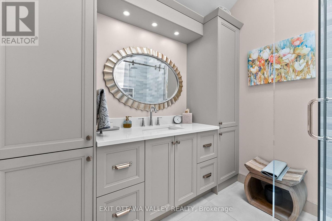
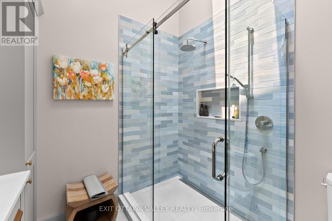
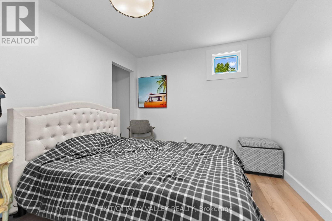
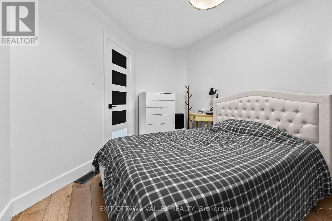
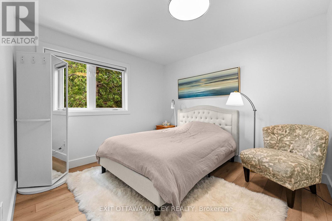
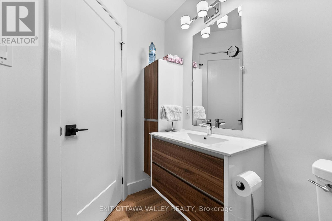
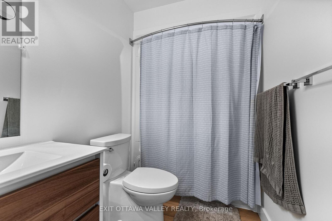
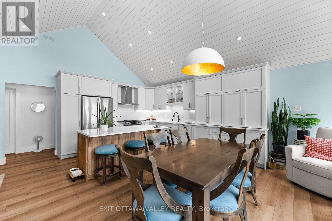
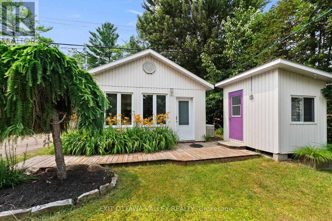
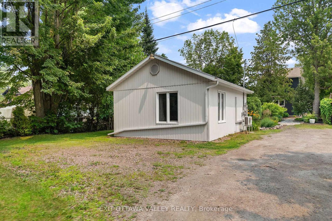
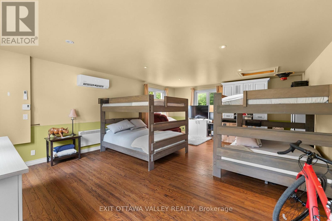
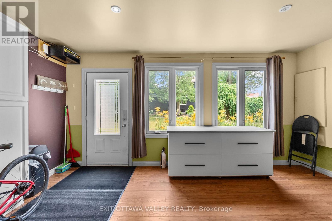
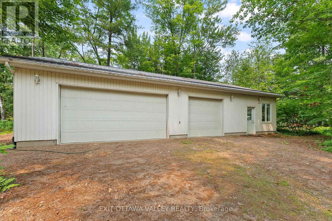
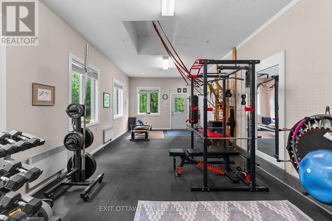
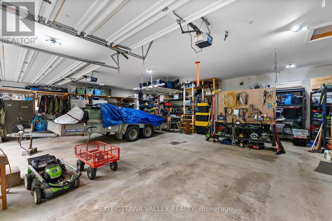
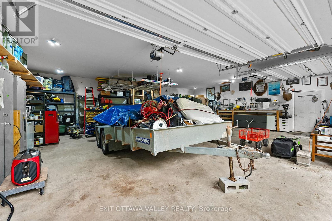
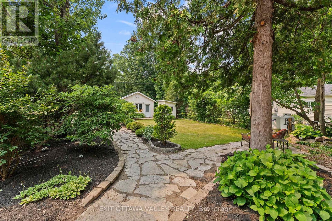
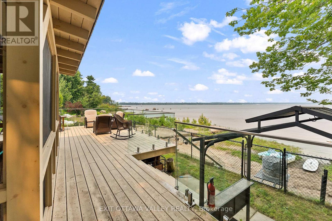
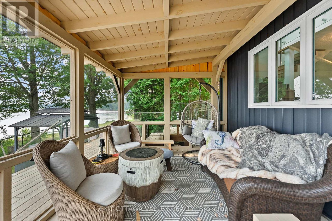
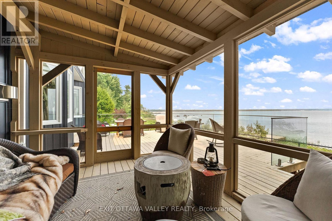
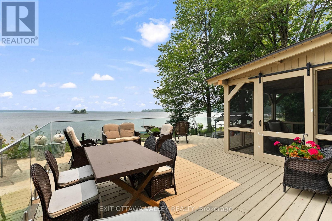
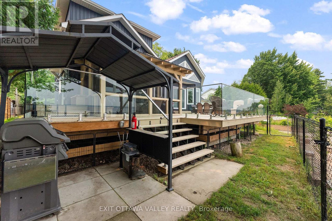
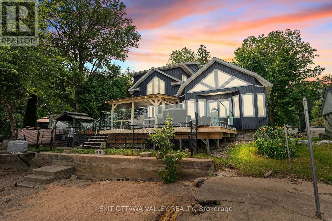
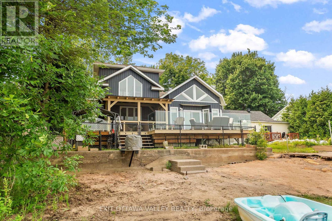
Ottawa River waterfront living with the space and flexibility you've been looking for! Welcome to 502B MacGregors Bay Trail, ideally located between Pembroke and Petawawa, close to shopping, services and CFB Petawawa. Set on approximately 2 acres across two parcels, this custom 4-bedroom, 2-bathroom home delivers beautiful river views, impressive finishes and exceptional outbuildings. The inviting open-concept living area centres on a custom kitchen with a generous island, abundant cabinetry, hard-surface countertops and a seamless backsplash. Designed for gathering with family and friends, the welcoming interior balances everyday comfort with thoughtful custom details. A standout bathroom features built-in cabinetry, a tiled shower and natural light from above. Four bedrooms provide options for family, overnight guests or a dedicated home office. Step onto the expansive deck, where glass railings preserve the Ottawa River views, or relax and entertain in the screened gazebo. Enjoy quiet mornings overlooking the water, outdoor meals and evenings surrounded by nature. Beyond the home, a substantial detached three-car garage offers ample room for vehicles, recreational equipment and storage, PLUS an additional heated and air-conditioned space perfect for a gym, workshop, hobby area or home workspace. A separate bunkie, equipped with its own heat pump and air conditioning, offers a comfortable retreat for guests or creative pursuits. These versatile spaces set this property apart, whether you have multiple vehicles, outdoor hobbies or simply want room for projects. A newer furnace, central air conditioning and Generac generator add year-round comfort and peace of mind. Whether you commute to Pembroke or Petawawa, enjoy time on the water or simply need room to spread out, this property combines a convenient location with waterfront lifestyle and rare versatility. Come experience the views, the garage and the bunkie for yourself! (id:2494)
ID
30045989
Ammenities Near By
Beach
Easement
Easement
Features
Wooded area, Irregular lot size, Gazebo, Guest Suite
Location Description
Cross Streets: Macgregors Bay trail T. ** Directions: From Petawawa Blvd turn east on Risto Rdat the end turn left on Macgregors Bay Trail proceed to the T in the road 502 is directly across.
Parking Space Total
10
Price
949,000
Structure
Deck, Shed, Workshop
Transaction Type
For sale
View Type
View of water, River view, Direct Water View
Water Front Type
Waterfront on river
Water Front Name
Ottawa River
Zoning Description
LSR
Bathroom Total
2
Bedrooms Above Ground
4
Bedrooms Total
4
Age
51 to 99 years
Construction Style Attachment
Detached
Amenities
Fireplace(s)
Appliances
Garage door opener remote(s), Water Treatment, Water Heater
Basement Type
Crawl space
Construction Status
Insulation upgraded
Cooling Type
Central air conditioning
Exterior Finish
Vinyl siding
Fireplace Present
TRUE
Fireplace Total
1
Foundation Type
Block
Heating Fuel
Propane
Heating Type
Forced air, Heat Pump
Stories Total
2.00
Size Interior
1500 - 2000 sqft
Utility Power
Generator
Type
House
Utility Water
Lake/River Water Intake
Type
Bathroom
Level
Second level
Dimension
3.24 m x 1.61 m
Type
Bedroom 3
Level
Second level
Dimension
4 m x 3.11 m
Type
Bedroom 4
Level
Second level
Dimension
2.95 m x 3.79 m
Type
Foyer
Level
Main level
Dimension
3.38 m x 3.53 m
Type
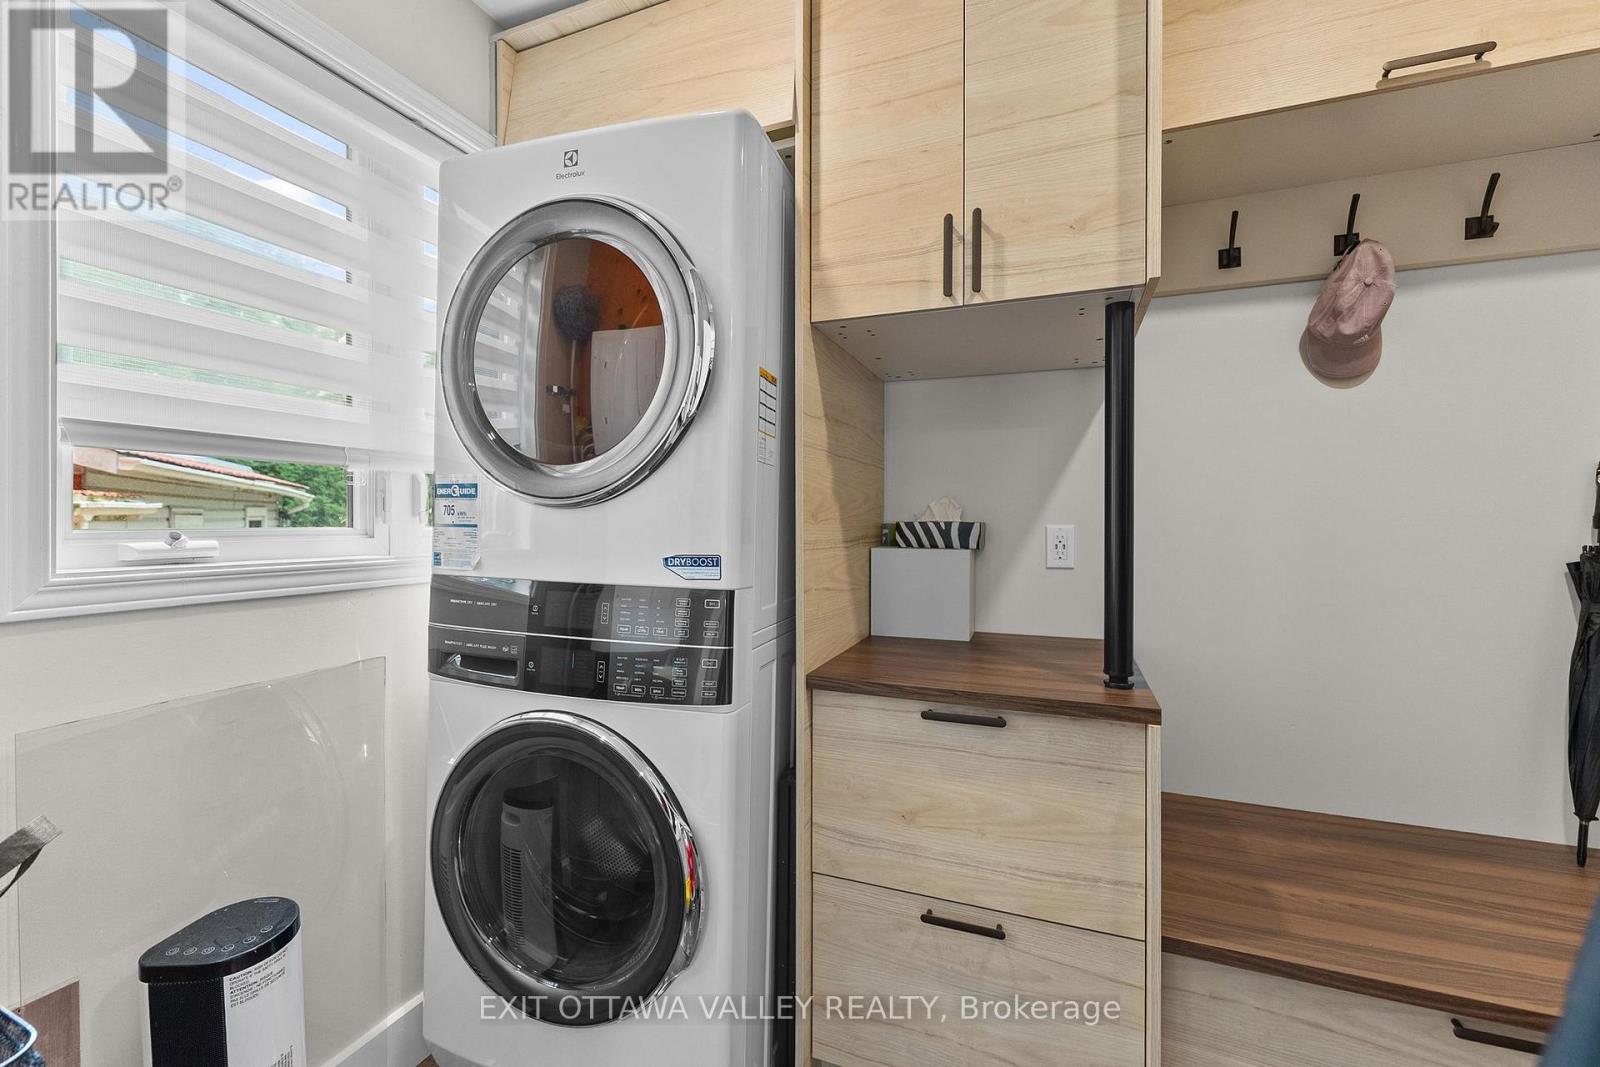
Laundry room
Level
Main level
Dimension
1.8 m x 2.46 m
Type
Living room
Level
Main level
Dimension
6.6 m x 3.96 m
Type
Dining room
Level
Main level
Dimension
3.46 m x 3.94 m
Type
Kitchen
Level
Main level
Dimension
3.01 m x 3.62 m
Type
Primary Bedroom
Level
Main level
Dimension
4.21 m x 4.97 m
Type
Bedroom 2
Level
Main level
Dimension
3.54 m x 3.62 m
Type
Bathroom
Level
Main level
Dimension
2.48 m x 2.52 m
Size Total Text
52.5 x 235.6 FT ; SEE NOTES
Size Frontage
52 ft ,6 in
Access Type
Private Road, Year-round access
Amenities
Beach
Sewer
Septic System
Size Depth
235 ft ,7 in
Size Irregular
52.5 x 235.6 FT ; SEE NOTES
Surface Water
River/Stream
Name
Detached Garage
Name
Garage
This REALTOR.ca listing content is owned and licensed by REALTOR® members of The Canadian Real Estate Association.
Listing Office: EXIT OTTAWA VALLEY REALTY