

Terms and Conditions Canada Real Estate Association REALTOR®, REALTORS®, and the REALTOR® logo are certification marks that are owned by REALTOR® Canada Inc. and licensed exclusively to The Canadian Real Estate Association (CREA). These certification marks identify real estate professionals who are members of CREA and who must abide by CREA’s ByLaws, Rules, and the REALTOR® Code. The MLS® trademark and the MLS® logo are owned by CREA and identify the quality of services provided by real estate professionals who are members of CREA The information contained on this site is based in whole or in part on information that is provided by members of The Canadian Real Estate Association, who are responsible for its accuracy. CREA reproduces and distributes this information as a service for its members and assumes no responsibility for its accuracy This website is operated by a brokerage or salesperson who is a member of The Canadian Real Estate Association The listing content on this website is protected by copyright and other laws, and is intended solely for the private, non commercial use by individuals. Any other reproduction, distribution or use of the content, in whole or in part, is specifically forbidden. The prohibited uses include commercial use, "screen scraping", "database scraping", and any other activity intended to collect,store,reorganize or manipulate data on the pages produced by or displayed on this website107 HARVEY CREEK ROAD
Head, Clara and Maria Ontario K0J2B0
$600,000
Address
Property Features
Property Description
Property Details
Building
Room
Land
Parking

Street Address
107 HARVEY CREEK ROAD
City
Head, Clara and Maria
Province
Ontario
Postal Code
K0J2B0
Country
Canada
Community Name
512 - Head Twp
Listing ID
X13826538
Ownership Type
Freehold
Property Type
Single Family
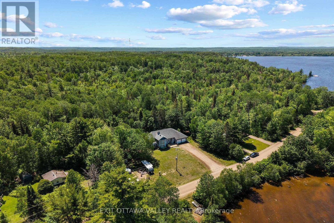
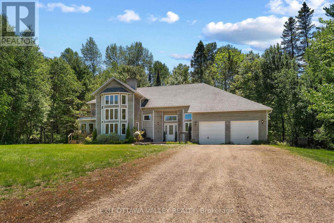
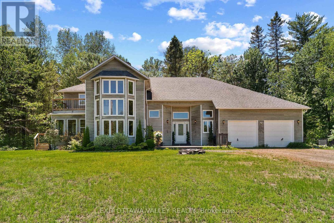
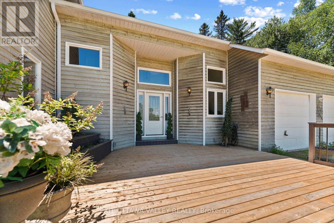
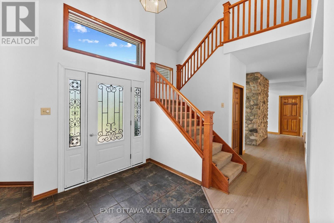
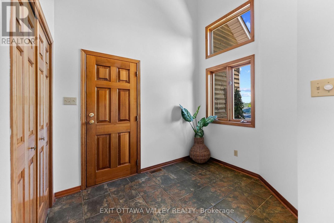
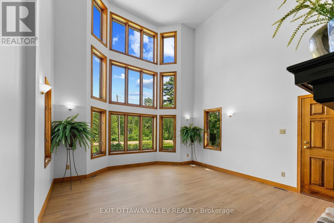
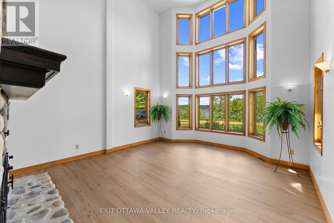
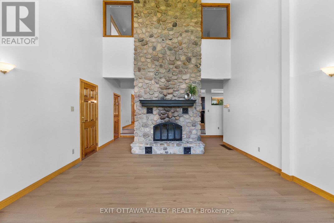
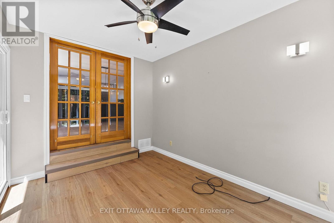
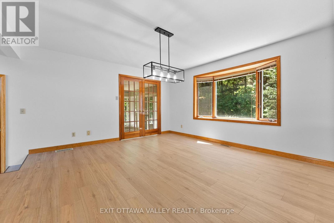
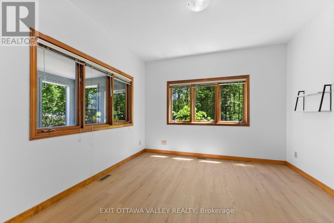
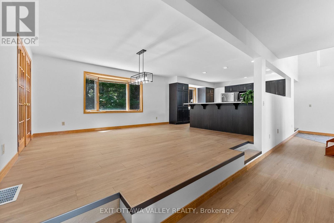
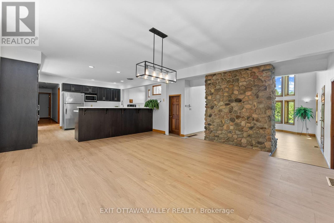
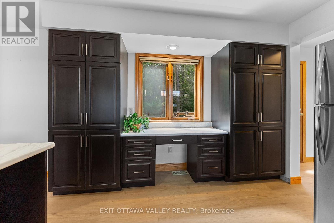
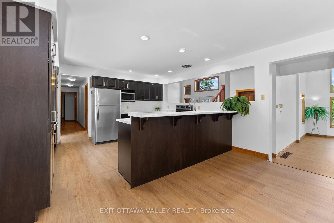
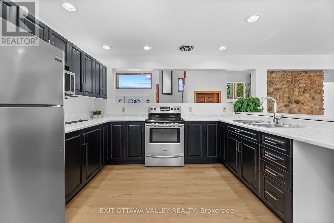
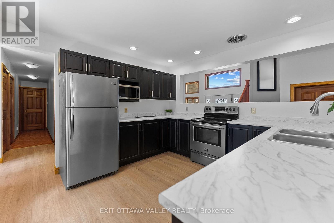
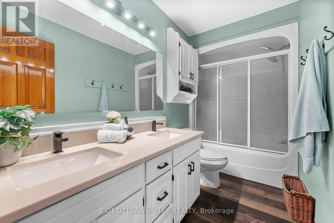
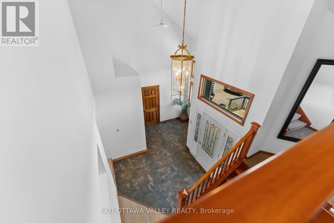
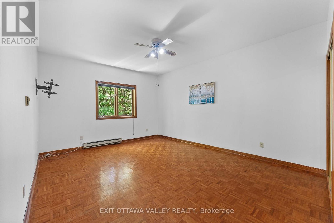
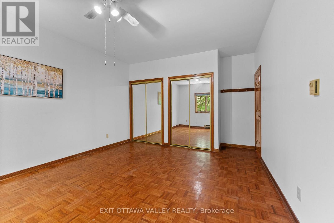
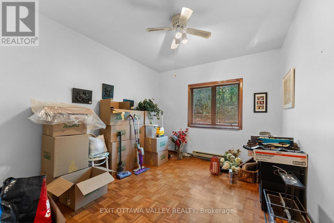
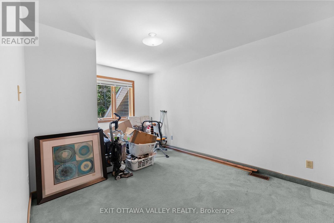
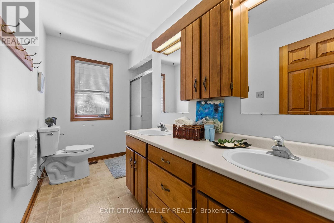
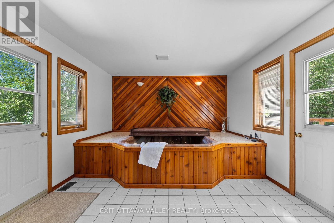
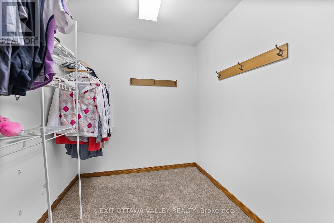
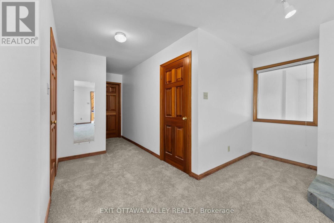
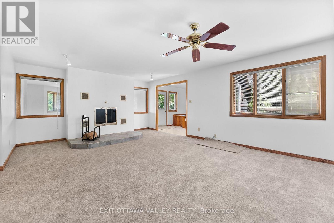
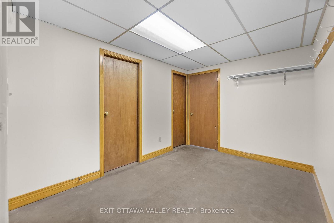
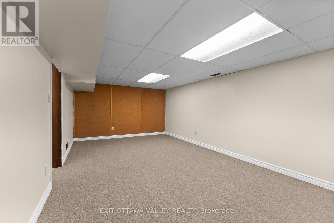
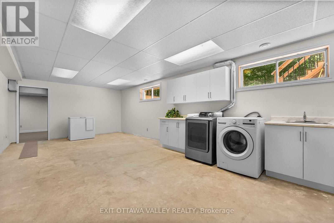
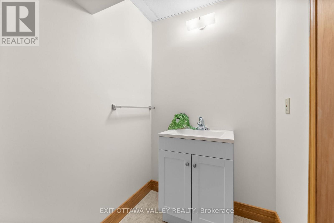
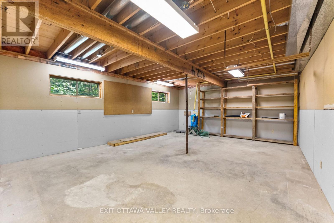
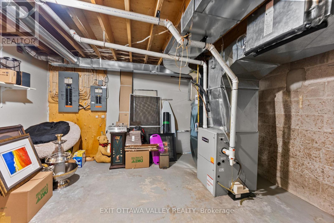
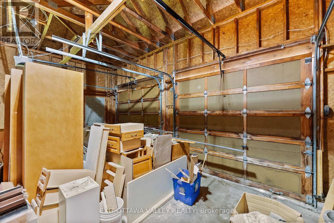
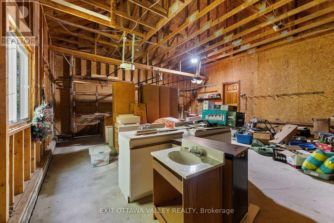
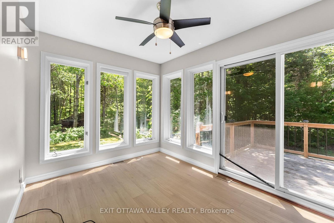
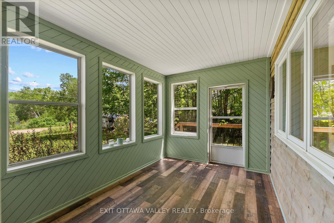
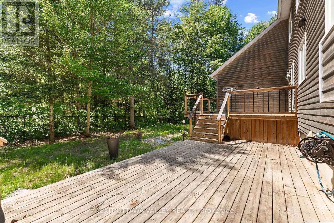
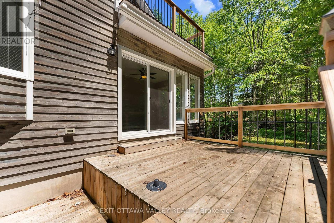
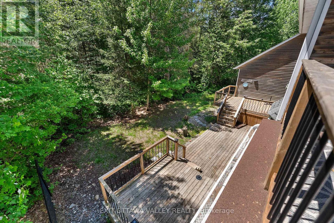
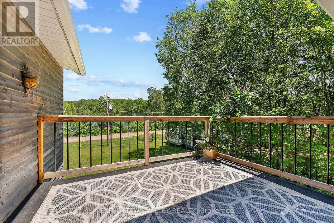
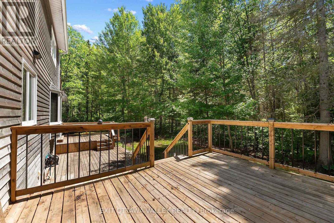
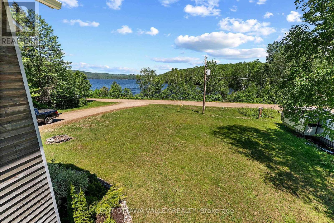
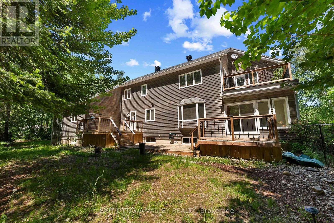
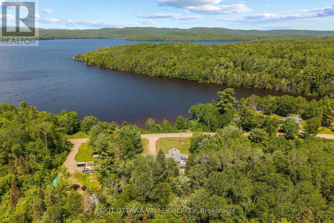
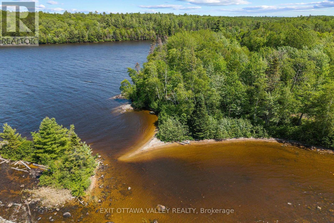
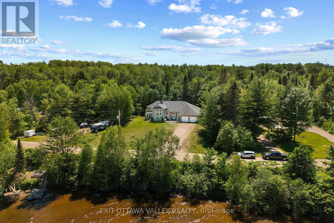
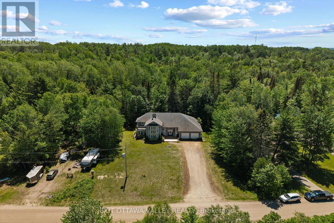
Welcome to 107 Harvey Creek Road, a custom home overlooking the Ottawa River, offering beautiful water views, generous living space, and exceptional outdoor areas and fenced yard, designed to take full advantage of the setting. Tiered decks and balconies provide multiple places to relax, entertain and enjoy the peaceful surroundings.Inside, an impressive welcoming foyer with vaulted ceiling sets the tone for this spacious home. The main living room features views of the water and a striking stone fireplace, creating an atmosphere of warmth and comfort. The home is well suited for family gatherings and entertaining, with a brand new custom kitchen, new flooring throughout, and fresh paint adding a bright, refreshed feel throughout. The bedrooms are oversized and accommodating, offering comfortable space for family and guests. The primary suite is truly a retreat, featuring its own fireplace, new carpet and walk-in closet, 4-piece ensuite bath, hot tub space, and an additional room ideal for a nursery, office, dressing room, or quiet retreat. Balconies located off the hot tub area create another private place to enjoy the river view. The sprawling basement is partially finished and awaits your finishing touches, offering excellent potential for additional living space, recreation, storage, or future development. The attached 2-car garage provides convenient access to the foyer, along with stairs offering direct access to the basement. Located near the end of a quiet cul-de-sac, this property offers the lifestyle of water views and nearby river access without the waterfront taxes. Access to the Ottawa River is just an easy walk to the end of the street, then off to the right to a sandy beach area. A rare opportunity to enjoy space, views, and access in a beautiful Ottawa River setting. Over $100,000 in upgrades! This beautifully updated home showcases extensive improvements throughout, offering modern finishes, thoughtful details, and exceptional attention to quality. (id:2494)
ID
30325781
Community Features
Fishing
Features
Irregular lot size, Flat site, Sump Pump
Location Description
Cross Streets: Harvey Creek/Hwy 17. ** Directions: Hwy 17 to Harvey Creek.
Parking Space Total
10
Price
600,000
Structure
Deck
Transaction Type
For sale
View Type
River view, Direct Water View
Water Front Name
Ottawa River
Zoning Description
RuraL residential
Bathroom Total
3
Bedrooms Above Ground
4
Bedrooms Total
4
Construction Style Attachment
Detached
Amenities
Fireplace(s)
Appliances
Garage door opener remote(s)
Basement Development
Partially finished
Basement Type
Partial (Partially finished)
Cooling Type
Central air conditioning
Exterior Finish
Wood
Fireplace Present
TRUE
Fireplace Total
2
Foundation Type
Block
Half Bath Total
1
Heating Fuel
Propane
Heating Type
Forced air
Stories Total
2.00
Size Interior
2500 - 3000 sqft
Type
House
Type
Bathroom
Level
Second level
Dimension
2.35 m x 3.33 m
Type
Bedroom 4
Level
Second level
Dimension
2.97 m x 4.33 m
Type
Sitting room
Level
Second level
Dimension
3.62 m x 3.62 m
Type
Primary Bedroom
Level
Second level
Dimension
4.56 m x 6.25 m
Type
Laundry room
Level
Lower level
Dimension
7.68 m x 4.06 m
Type
Utility room
Level
Lower level
Dimension
11.16 m x 6.54 m
Type
Other
Level
Lower level
Dimension
3.61 m x 6.19 m
Type
Other
Level
Lower level
Dimension
7.23 m x 5.38 m
Type
Bathroom
Level
Lower level
Dimension
2.4 m x 1.35 m
Type
Foyer
Level
Main level
Dimension
5.19 m x 2.9 m
Type
Kitchen
Level
Main level
Dimension
3.98 m x 4.29 m
Type
Dining room
Level
Main level
Dimension
4.4 m x 4.71 m
Type
Living room
Level
Main level
Dimension
4.62 m x 7.41 m
Type
Office
Level
Main level
Dimension
3.68 m x 3.66 m
Type
Sunroom
Level
Main level
Dimension
3.68 m x 2.71 m
Type
Bathroom
Level
Main level
Dimension
1.59 m x 3.2 m
Type
Bedroom 2
Level
Main level
Dimension
3.33 m x 4.56 m
Type
Bedroom 3
Level
Main level
Dimension
3.83 m x 5.56 m
Size Total Text
123.4 x 139 FT
Size Frontage
123 ft ,4 in
Sewer
Septic System
Size Depth
139 ft
Size Irregular
123.4 x 139 FT
Name
Attached Garage
Name
Garage
This REALTOR.ca listing content is owned and licensed by REALTOR® members of The Canadian Real Estate Association.
Listing Office: EXIT OTTAWA VALLEY REALTY